


BLOG
Youtube
Popular Posts
-

When purchasing a new home, particularly in the pre-construction phase,... Read More
-

Understanding Mortgage Rates:…
Mortgage rates are a hot topic. On the news or... Read More
-

In a diverse market like Ontario, navigating the world of... Read More
Follow Us


Inside Our Ontario Design Studio: What to Decide Before Drywall

National Homes
Ontario
Inside Our Ontario Design Studio: What to Decide Before Drywall
At our new home Design Studio, the decisions that matter most are the ones that end up inside the walls: plumbing, gas, wiring and ceilings. At National Homes we settle those first, at your structural appointment, because of how a house is built: you walk your home "at the electrical stage, just before insulation and drywalling", and after that the walls are closed. Cabinetry, countertops, flooring and the other finishes follow at the Design Studio, 291 Edgeley Blvd., Suite 15, Concord. This guide sets out what you decide when, with a checklist for the structural appointment. It quotes no prices.

In this article
Key takeaways
- Our Design Studio is at 291 Edgeley Blvd., Suite 15, Concord, where your personal Interior Design Consultant guides you through your selections.
- Your structural appointment covers the plumbing, electrical and other connection details: sinks, a fridge waterline, hose bibs, pot lights, gas hookups, outlets, smart switches, internet connections and fireplaces.
- Your Framing Walkthrough is at the electrical stage, just before insulation and drywall.
- In Mississauga, a sink, tub, toilet or shower added, removed or relocated later needs a building permit; one replaced in the same location does not (City of Mississauga).
- We publish no upgrade costs. Ask us for the cost of each selection for your plan, in writing.
Our Design Studio in Concord
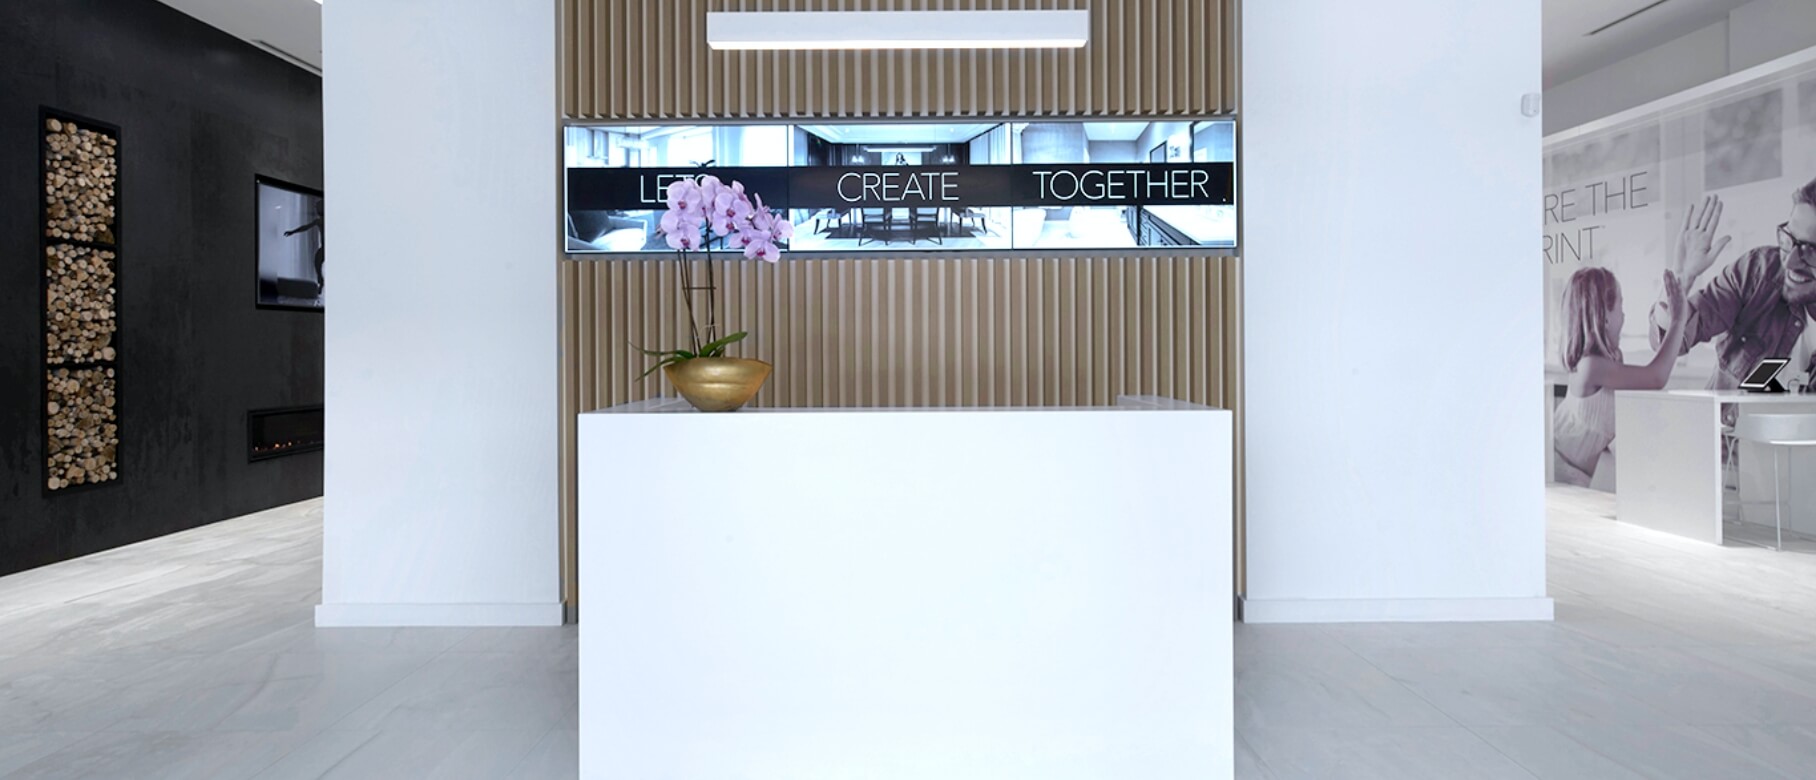
We have been building homes since 1992, and our Design Studio sits at 291 Edgeley Blvd., Suite 15, Concord, at the same address as our corporate office (Suite 1). It is so much more than a showroom: every detail for your decisions is presented in displays, vignettes or entire rooms of inspiration, and your personal Interior Design Consultant guides you through them.
Visits are by appointment; our corporate office is at 905-669-9199. You can start online first, with the tools in the FAQ below.
Your structural appointment
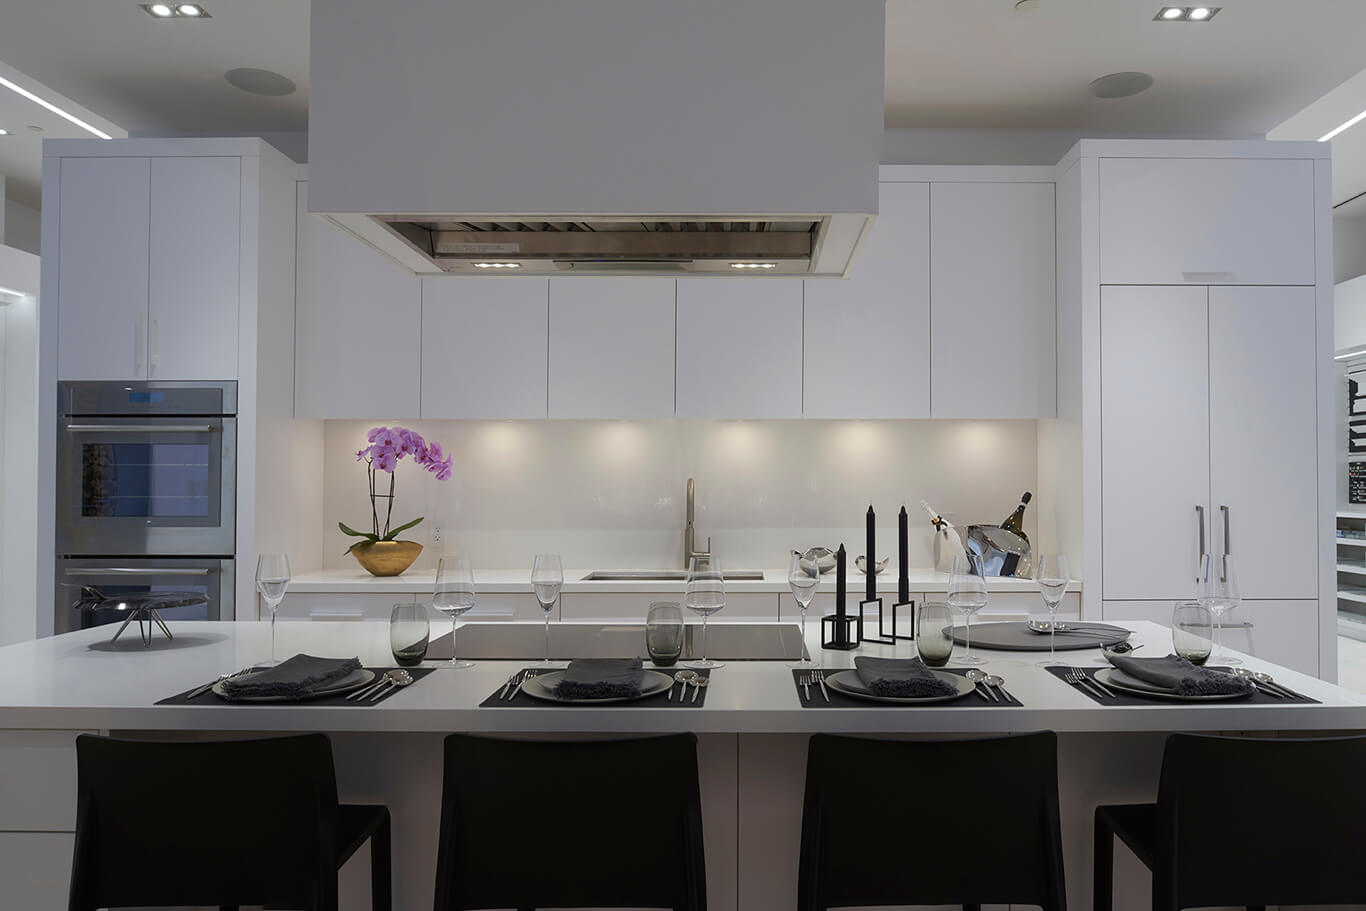
Your structural appointment is when we discuss the plumbing, electrical and other connection details, to make sure your home works best for you. Double sinks or a single sink. A waterline to your fridge. An extra exterior water hose bib. A waffle ceiling or additional pot lights. A wall mounted oven or a standalone range. Gas hookups for barbecues and appliances. Extra electrical wall outlets or smart switches. Internet connections. Fireplaces and mantels. We will also ask: do you prefer cooking on a gas or electric stove? Do you want a shower instead of a bathtub?
Each of these is a pipe, a gas line, a wire, a box in a ceiling or a framed opening, and each is normally put in place before insulation and drywall go up. It is how we design: we think about how people are actually going to live in our homes, then we design them from the inside out.
A checklist to settle at home first
Every item is on our list of structural details or our Green Print studio energy options.
- Cooking: gas or electric stove? Wall mounted oven or standalone range? The answer also shapes the cabinetry.
- Sinks and bathing: double sinks or a single sink? A shower instead of a bathtub?
- Water: a waterline to the fridge? An extra exterior hose bib, and on which side of the house?
- Gas: hookups for a barbecue and appliances, and where the barbecue will actually stand.
- Ceilings: a waffle ceiling, or additional pot lights, in which rooms?
- Power and data: extra outlets where a desk, a television or a charging spot will be; smart switches; internet connections.
- Fireplaces and mantels: yes or no, and where.
- Energy: our Design Studio options include "LED Lighting Packages", "2-Stage Variable Speed Furnaces" and "Smart Thermostat".
Finish selections
Finishes are what you see and touch: cabinetry; countertops; faucets and fixtures; flooring; staircase railings and pickets; interior trim, doors and hardware. Finishes and features available are as per our standard selections, so ask your consultant which selections are standard for your plan and which are upgrades, and keep the answer in writing. Some finishes still depend on the structure: a faucet sits on a sink placed at the structural appointment, and a wall oven and its cabinetry have to agree.

What is decided when
- Before you visit the sales office. The Virtual Interior Design Tool, to view your floorplan, apply finishes and narrow down selections.
- Before you sign. On the Agreement of Purchase and Sale (APS), the Home Construction Regulatory Authority (HCRA) says "it is highly recommended that an experienced real estate lawyer review the APS before you sign". Ask our sales office which selections are included for your plan.
- Your structural appointment and finish selections. Connection details while they can still be built in; finishes before they are installed.
- During construction. We can't allow you to enter the construction site or any home unless you have previously scheduled a Framing Walkthrough appointment. The Homeowner Portal is where you see updated construction photos.
- Your Framing Walkthrough. We give you an appointment to safely walk your home at the electrical stage, just before insulation and drywalling: the one scheduled look at the wiring and plumbing before they are covered. If anything looks different from your selections, raise it with us in writing.
- Your Pre-Delivery Inspection. We'll contact you prior to your closing date to schedule your PDI appointment: your opportunity to view your completed home and to ensure everything is in working order and as you expected.
Changing something after you move in
It depends on the kind of choice. A surface finish can usually be changed after closing without opening a wall. A change inside a wall or ceiling usually means opening finished surfaces, depending on the design and access, and often a permit.
The City of Mississauga says "Most renovation, construction or demolition projects require a building permit". It lists as needing one a "Plumbing fixture like a sink, tub, toilet, or shower that's added, removed or relocated", "Furnace ducts being altered" and a "Furnace replacement that's of a higher efficiency than existing", and as not needing one a "Plumbing fixture replacement in the same location, for example a sink, tub, toilet, or shower". Brampton's residential permit page lists a permit package for "Plumbing Fixtures/Finishing Roughed-in Plumbing". Rules differ between municipalities; check with your own.
In a condominium, the Condominium Authority of Ontario says: "Unit owners generally must make a request to their board to have the renovation approved and may also need to have work approved by the municipality." It adds that "Some corporations may require owners to use approved contractors or have contractors work only during certain hours."
| Choice | Where you choose it with us | Changing it later |
|---|---|---|
| Double or single sinks; shower instead of a bathtub | Structural appointment | Mississauga: a fixture added, removed or relocated needs a permit |
| New faucet or fixture in the same place | Finish selection | Mississauga: no permit for a same-location replacement |
| Fridge waterline; extra hose bib; gas hookups | Structural appointment | Lines run inside walls and floors; a change usually means opening finished surfaces, depending on the design and access |
| Pot lights; waffle ceiling; outlets; smart switches; internet connections | Structural appointment | Usually closed in at drywall; in a condo, board approval may also apply |
| 2-stage variable speed furnace | Studio energy option | Mississauga: a higher-efficiency replacement needs a permit |
| Cabinetry, countertops, flooring, railings, trim, doors, hardware | Finish selection | Surface work; in a condo, check the corporation's rules first |
The Blueprint Design Lab
Our R&D Department regularly tests products, materials and techniques in the Blueprint™ Design Lab, particularly with sustainability in mind. We also ask buyers directly, through the YOUprint Survey and our Blueprint™ Workshops: our most recent workshop was held at the IBM Innovation Space, chaired by IBM's Director of Design and Head of Worldwide Client Programs, Karel Vredenburg, with over 70 participants.

Where this applies today
We have three communities move-in ready: Northshore Condos and Towns in Burlington's LaSalle neighbourhood, DUO, two towers on Steeles Avenue West in Brampton, and Whitehorn Woods in Mississauga. In a home that is already built, the in-wall choices were made during construction (at Northshore, our suites come with designer-selected finishes). Each sales office can tell you what is still open to choose: Northshore at 484 Plains Road E., Burlington, 905-333-4445; DUO at 260 Malta Avenue, Brampton, 647-270-6293; Whitehorn Woods at 5934 Saigon St., Mississauga, 647-294-7290.
Read more about the Burlington community: New Condos in Burlington, Ontario: Move-In Ready at Northshore.
Frequently asked questions
Does National Homes have a design studio in Ontario?
Yes. Our Design Studio is at 291 Edgeley Blvd., Suite 15, Concord, Ontario, at the same address as our corporate office. Visits are by appointment, and your personal Interior Design Consultant guides you through your structural appointment and your finish selections.
Can I explore my options before I visit?
Yes. Our Virtual Interior Design Tool lets you view your floorplan, apply finishes and narrow down your selections before you visit the sales office. After you purchase, the Homeowner Portal gives you access to the National Homes Virtual Design Studio.
Can I still change my selections after signing?
It depends on your purchase agreement and the stage of construction. Ask us for the selection deadlines and change terms in writing, and, as the HCRA recommends, have an experienced real estate lawyer review the agreement before you sign.
How much do upgrades cost?
We publish no upgrade prices on our website. The cost depends on your plan and the selection, so ask us for the cost of each selection for your home in writing. All prices, plans and specifications are subject to change without notice.
Sources
- Our pages: Design Studio, Contact Us, About Us, home page, Whitehorn Woods, DUO, Northshore; also /home-construction/, /customer-care/, /green-print/, /focus-group/
- City of Mississauga, When a building permit is required: mississauga.ca
- City of Brampton, Homeowners and Residential Contractors: brampton.ca
- Condominium Authority of Ontario, Condo Renovations: condoauthorityontario.ca
- HCRA, Before You Buy a New Home in Ontario: hcraontario.ca
Bring your checklist to our Design Studio
Design Studio: 291 Edgeley Blvd., Suite 15, Concord, by appointment · Corporate office: 905-669-9199 · Northshore, Burlington: 905-333-4445 · DUO, Brampton: 647-270-6293 · Whitehorn Woods, Mississauga: 647-294-7290.
 Listen to this articleAudio version

