


BLOG
Youtube
Popular Posts
-

When purchasing a new home, particularly in the pre-construction phase,... Read More
-

Understanding Mortgage Rates:…
Mortgage rates are a hot topic. On the news or... Read More
-

In a diverse market like Ontario, navigating the world of... Read More
Follow Us


Multi-Generational Townhomes in Mississauga: What to Look For
National Homes
Ontario
Multi-Generational Townhomes in Mississauga: What to Look For
 Listen to this articleAudio version
Parents, grandparents and grown children can share one home more easily when each household has a living space of its own. At Whitehorn Woods in Mississauga, we designed the Haworthia Collection for that kind of family. Below we set out what to decide together before you visit, what a Haworthia home includes, and what surrounds the community.
In this article
Key takeaways
- Our Haworthia Collection at Whitehorn Woods: multi-gen townhomes with 3-4 bedrooms, an additional in-law suite and a living area with a separate entrance.
- Finished basements are included in all plans at Whitehorn Woods.
- The final release is now selling, including Move-In Ready homes. Ask our sales office whether Haworthia homes are available in the final release.
- Sales office: 5934 Saigon St., Mississauga, 647-294-7290. Book your personal tour.
What to decide as a family first
A home for two or three generations works when everyone in it has thought about the same questions before signing. It helps to sit down together, before you tour a single model, and agree on a few things:
- Who will live in the home, now and later. A grandparent moving in today, an adult child coming home after school, a parent who may need more help in a few years: each asks something different of the plan.
- How much privacy each household wants. Some families want to share every meal; others want their own door, their own living room and their own hours.
- What will be shared and what will not. The kitchen, the laundry, the parking and the outdoor space are the usual points to settle in advance.
- How easily each person moves around. If someone finds stairs hard, the number of steps between the entrance, the living area and the bedroom matters more than the size of any room.
- When you need to move. A family that has to move soon will look at different homes from one that can wait for a later closing.
With those answers written down, a floor plan becomes much easier to read, and a visit to our model homes becomes a check against your own list rather than a general tour.
The Haworthia Collection at Whitehorn Woods
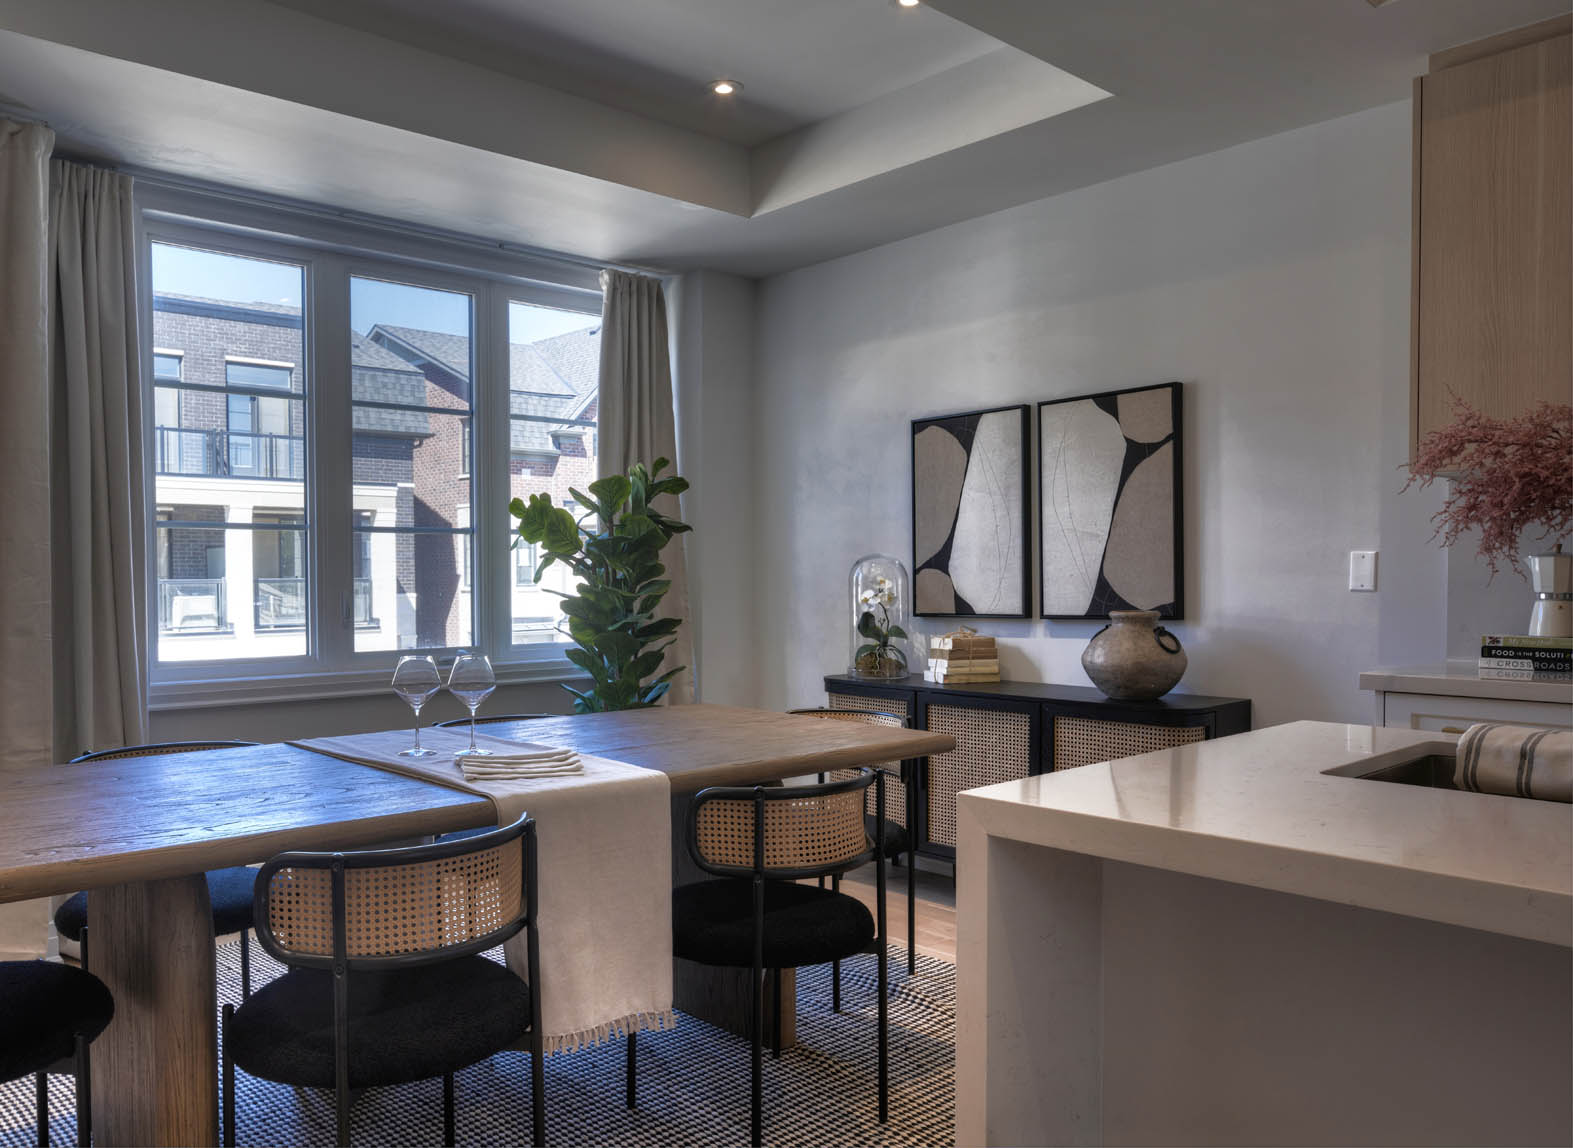
Whitehorn Woods has three collections of townhomes. Haworthia is the multi-gen collection: townhomes with 3-4 bedrooms, plus an additional in-law suite and living area with a separate entrance. The suite is in addition to those bedrooms, so the main household keeps its own rooms while a parent, grandparent or adult child has a living area of their own.
The other two collections answer different needs. Orchard is our traditional townhome with a private backyard. Panergy is our sustainable townhome, built with Panergy Wall Solutions, for which we won the OHBA 2024 Innovation Award.
Our guide to choosing between a condo and a townhome covers the three collections side by side, and how the ownership of a home is set out in its agreement.
What an in-law suite changes for a family
A relative with a suite of their own has more independence within a shared home. Depending on the plan, they can come and go on their own schedule and keep their own routine, while the rest of the family stays close. For many families, that balance of closeness and privacy is the reason to look at a multi-generational home at all.
Our sales office can walk you through the Haworthia floor plans, including where the suite sits, what it includes and its size.
The finished basement
Finished basements are included in all plans at Whitehorn Woods, and homes in the community offer up to 2,220 sq. ft. of living space. The basements are flexible spaces, whether you want a kids' zone, a home office or an entertainment lounge, and your home includes extra storage. For a household of several generations, that usually means one more room to arrange around the family.

What comes standard at Whitehorn Woods
Standard features at Whitehorn Woods include:
- Full brick/stone elevations and paved driveways
- Smooth ceilings throughout, with 9' main and 9' upper levels
- Engineered hardwood on the main floor and upper hallway
- A frameless glass shower, premium fixtures and an acrylic base in the ensuite
- Extended upper cabinets, a double undermount sink and a Family Centre built-in in the kitchen
- Bonus upgrades, including a full appliance package
In a kitchen that several generations use every day, counter space and storage matter. The features of the specific home you choose are the ones set out in its agreement of purchase and sale.
If your home still has selections to make, your personal Interior Design Consultant at our Design Studio in Concord can guide you. Your structural appointment is when we discuss the plumbing, electrical and other connection details, such as double sinks or a single sink, or a waterline to your fridge. Our Design Studio guide explains each stage.
Our guide on how to check a home builder in Ontario explains how to look up any builder's record before you sign.
The neighbourhood for every generation
Whitehorn Woods sits on Britannia Road West, within an established, family-friendly infill community in Mississauga, where Britannia meets the river. Around it:
- Credit Meadows Park and the Credit River. Our community page lists the scenic trails of Credit Meadows Park as just minutes away. The City completed the first phase of the park's expansion in July 2025, and its new trails are open.
- Heartland Town Centre. Also just minutes away on our community page, this group of outdoor shopping centres sits around Mavis Road and Britannia Road West, off Highway 401.
- River Grove Community Centre. The City's community centre on River Grove Avenue, south of Britannia Road West, has a gymnasium and a fitness centre.
For a family of several generations, that mix means each person has the places they use close to home, in a neighbourhood that is already established.
Frequently asked questions
Can I rent out the in-law suite?
If you plan to rent the suite rather than share it with family, ask your lawyer and the city what applies to that use before you buy.
Where is Whitehorn Woods?
Whitehorn Woods is in Mississauga, and the HCRA Ontario Builder Directory lists it at 1240 Britannia Road West. Call our sales office at 647-294-7290 to book your personal tour.
See the Haworthia Collection at Whitehorn Woods
Sales office: 5934 Saigon St., Mississauga, 647-294-7290. Book your personal tour.
Bring your family's list. Ask our sales office whether Haworthia homes are available in the final release.

